
Listing Courtesy of: NTREIS / Listed By: Brook Ashley "Brook" Dowd, Century 21 Judge Fite Company
10025 Forest View Drive Woodway, TX 76712
Pending (32 Days)
$399,000 (USD)

Description
MLS #:
21274055
21274055
Lot Size
0.25 acres
0.25 acres
Type
Single-Family Home
Single-Family Home
Year Built
1983
1983
Style
Traditional
Traditional
School District
Midway Isd
Midway Isd
County
McLennan County
McLennan County
Listed By
Brook Ashley "Brook" Dowd, Century 21 Judge Fite Company
Source
NTREIS
Last checked Oct 13 2026 at 8:59 AM GMT+0000
NTREIS
Last checked Oct 13 2026 at 8:59 AM GMT+0000
Bathroom Details
- Full Bathrooms: 3
Interior Features
- Cable Tv Available
- High Speed Internet Available
- Disposal
- Dishwasher
- Double Oven
- Electric Cooktop
- Electric Oven
- Microwave
- Windows: Skylights(s)
- Vaulted Ceiling(s)
- Laundry: Electric Dryer Hookup
- Laundry: Full Size W/D Area
- Laundry: Washer Hookup
- Laundry: Utility Room
- Laundry: on Site
- Eat-In Kitchen
- Walk-In Closet(s)
- Built-In Features
Subdivision
- Hunters Mountain
Lot Information
- Landscaped
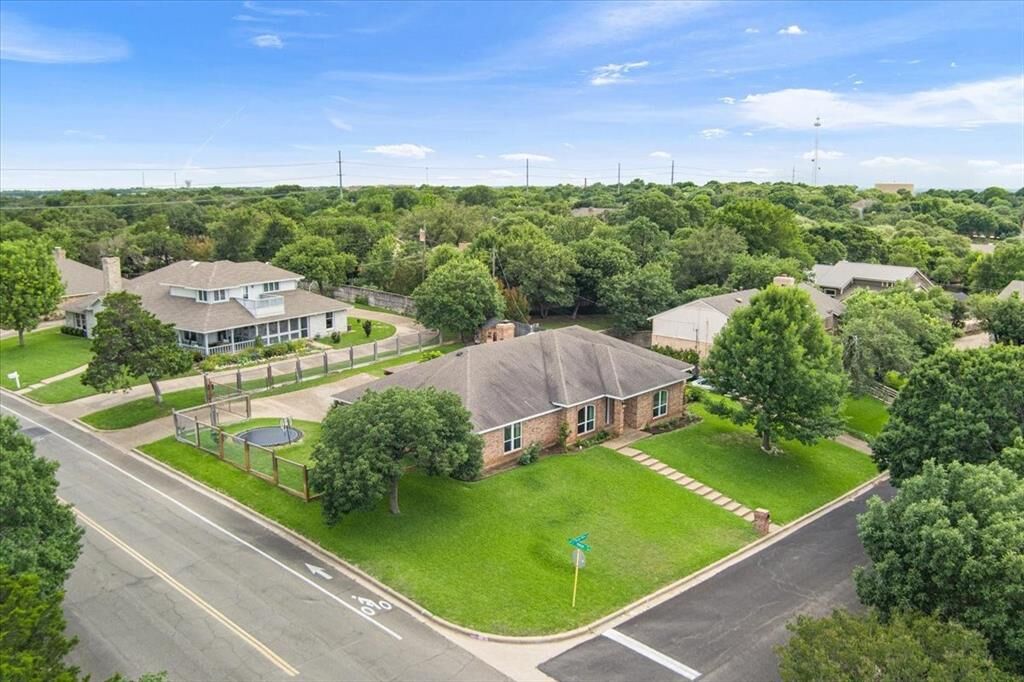
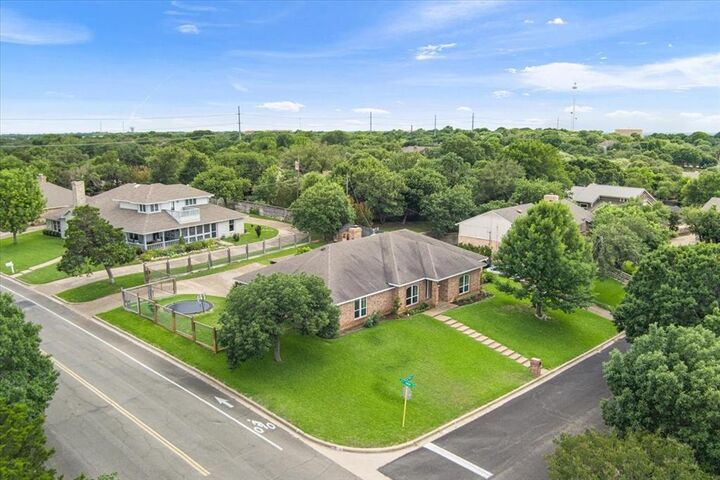
- Corner Lot
- Sprinkler System
Property Features
- Fireplace: 1
- Fireplace: Wood Burning
- Fireplace: Brick
- Fireplace: Living Room
- Fireplace: Raised Hearth
- Foundation: Slab
Heating and Cooling
- Central
- Electric
- Central Air
- Ceiling Fan(s)
Flooring
- Carpet
- Luxury Vinyl Plank
- Tile
Exterior Features
- Roof: Shingle
Utility Information
- Utilities: City Sewer, City Water, Curbs, Individual Water Meter, Individual Gas Meter
- Energy: Insulation, Thermostat, Hvac, Windows, Waterheater, Lighting
School Information
- Elementary School: Woodway
Garage
- Garage
Parking
- Garage Door Opener
- Garage
- Garage Faces Rear
- Additional Parking
- Lighted
- Gated
- Aggregate
- Garage Single Door
Stories
- 1
Living Area
- 2,672 sqft
Listing Price History
Date
Event
Price
% Change
$ (+/-)
Sep 30, 2026
Price Changed
$399,000
-3%
-$11,000
Sep 19, 2026
Price Changed
$410,000
-5%
-$20,000
Aug 29, 2026
Price Changed
$430,000
-2%
-$9,000
Aug 06, 2026
Price Changed
$439,000
-2%
-$10,000
Jul 30, 2026
Price Changed
$449,000
-1%
-$5,000
Jul 13, 2026
Price Changed
$454,000
-3%
-$15,900
Jun 22, 2026
Price Changed
$469,900
-2%
-$9,100
Jun 03, 2026
Price Changed
$479,000
-1%
-$6,000
May 21, 2026
Listed
$485,000
-
-
Location
Estimated Monthly Mortgage Payment
*Based on Fixed Interest Rate withe a 30 year term, principal and interest only
Listing price
Down payment
%
Interest rate
%Mortgage calculator estimates are provided by C21 Judge Fite Company and are intended for information use only. Your payments may be higher or lower and all loans are subject to credit approval.
Disclaimer: Copyright 2026 North Texas Real Estate Information System (NTREIS). All rights reserved. This information is deemed reliable, but not guaranteed. The information being provided is for consumers’ personal, non-commercial use and may not be used for any purpose other than to identify prospective properties consumers may be interested in purchasing. Data last updated 10/13/26 01:59



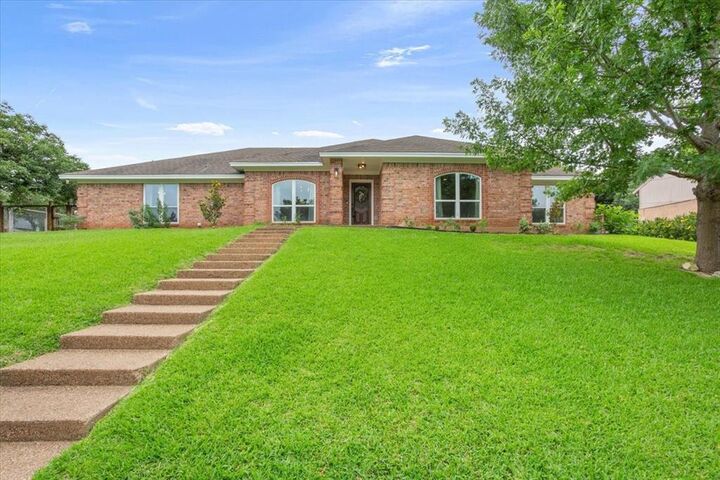
Extensive recent updates provide peace of mind and allow you to move right in, including new HVAC, new roof, new vinyl plank flooring, and a beautifully remodeled kitchen. The flexible floor plan features four generously sized bedrooms and three full bathrooms, providing ample space for family, guests, a home office, or multigenerational living. The layout offers perfect setting for multi-generational living as well, as one bed and bath are secluded from the rest.
Outside, you'll enjoy the beauty and privacy of one of Woodway's most established and scenic neighborhoods with a fully fenced & gated backyard. Located just minutes from Poage Park, this home offers quick access to trails, playgrounds, and outdoor recreation.
If you've been searching for a home that combines generous space, quality updates, an outstanding location, and exceptional value, 10025 Forest View Drive is one you won't want to miss.